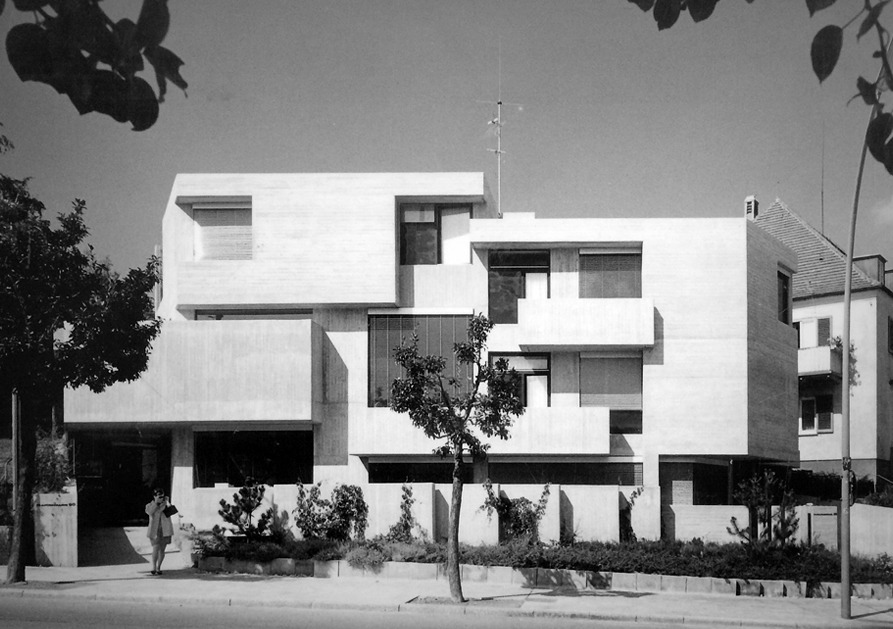
Wilfried Beck-Erlang, Stuttgart, Germany, 1964-66
OfHouses guest curated by AMUNT : ”On a hill in the eastern part of Stuttgart, the
architect designed his own office and residential building. The house is
located next to a busy street leading to the city center, and the architect also
had to tackle several difficulties on the steeply sloped, east-facing site. Beck-Erlang succeeded to unite working and living in a striking and rather
unconventionally designed house that deals with the contradictory requirements
of the view, the sloping site, the ventilation, and the need for quiet living
and working conditions. The concrete construction and solid balustrades
shield the house from the noise. For better sound protection, the large amounts
of glazing facing the view are built as box-type (triple) windows. By staggering the house up the hill, a
distinction is made between the office and residential areas, each with a
separate entrance. The office is situated on the lower floors and the living
area occupies the upper floors, oriented towards the garden in the west. The
spatial layout is reflected on the exterior and strengthens the sculptural
character of the house. Inside and outside interweave in a unique manner. Today
the characteristic exposed concrete façade is obscured by a protective coating.
Nevertheless, the timeless brutalist design and its materiality are still
perceptible.” (Photos: © AMUNT, Marianne Götz, Beck-Erlang Archive. Source: Carsten Wiertlewski , “Beck-Erlang: Das Werk des Architekten Wilfried Max Beck”, 2014, pp. 234-47.)