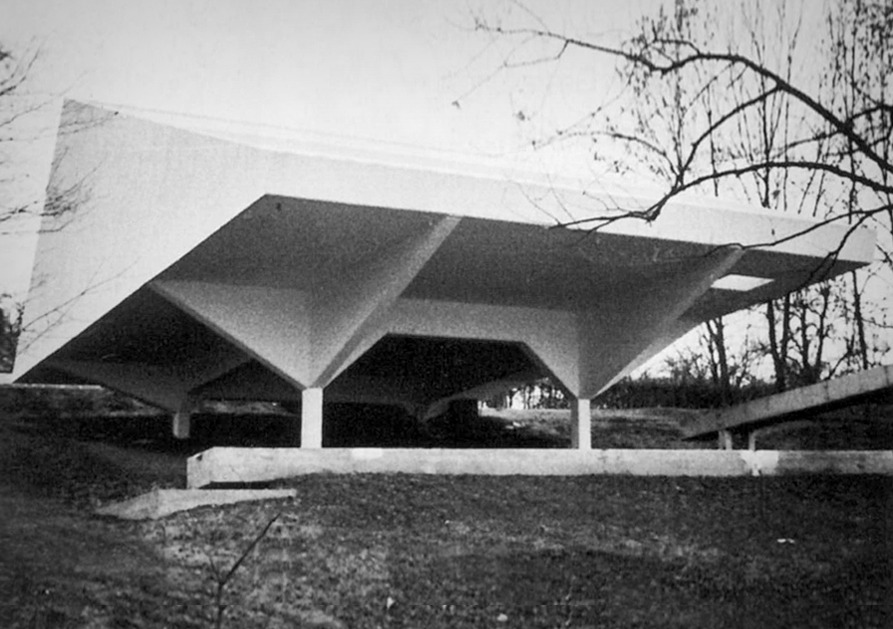
Paul Stohrer, Dingelsdorf, Bodensee, Germany, 1959-61
OfHouses guest curated by AMUNT : ”The “Moroshito” summer house is located on a north-facing
slope on the coast of Lake Constance. Due to the view on the lake, the street entrance
and the difficult moraine* scree building ground, the house is elevated on four
columns. The low angled north facing roof slope keeps the lakeside terrace
exposed to the sun. The 70 m² main living space is made with simple
materials like wood and brickwork, and it is conceived as an open floor plan that
includes just a small kitchen with a seating counter and a minimized bathroom. A
steep stair leads to the recessed upper floor, where two simple sleeping berths
are located. Common comfort is reduced to a minimum. Room-wide glazing extends the space on the 12 × 4 m terrace, from where a
ladder and a footbridge lead to the lake. This landmark contrasts with the posh neighboring
villas on the lakeshore and one of the architect’s goals was to reject
bourgeois patterns of living. In their stead, he offered a relaxed, camping-like
atmosphere.” * Source of the nickname (Photos: ©
saai
Werkarchiv Stohrer, Archiv Liane Finckh.)