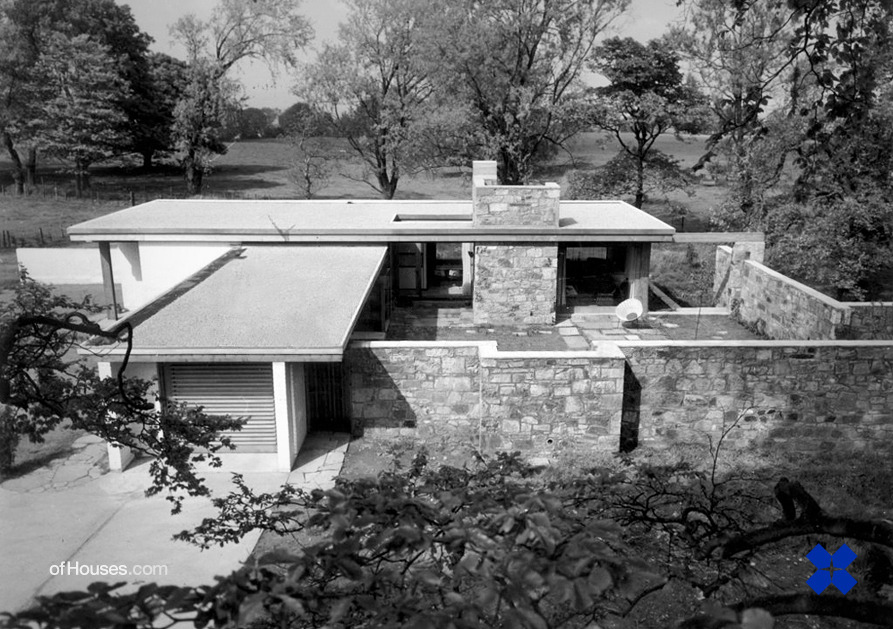
Morris, Steedman, Avisfield, Cramond, Edinburgh, Scotland, 1955-57
OfHouses guest curated by Willie Miller ( The Cosmic Inspiro-Cloud ): “Avisfield was the
first house designed by Morris and Steedman, while they were final year
students at Edinburgh College of Art and it provided a first opportunity to put
their ideas into practice. The aim was
to provide protection, light and sunlight, in a form consistent with the
Scottish character and climate, with a sheltered outdoor living area creating a
sense of space and connection to the landscape. At the heart of the
plan was a stone core, formed from an open fire place and inglenook. The same
stone was used on the garden walls, which linked the building to the landscape
and screened the road. Around these core elements the plan consisted of two
rectangles at right angles, creating a south facing courtyard. A strong horizontal
flat roof linked the inside and outside spaces and was supported on large
double wooden beams, which extended out to the garden wall.” (Photos: © Bill Toomey / RIBA Pics.)