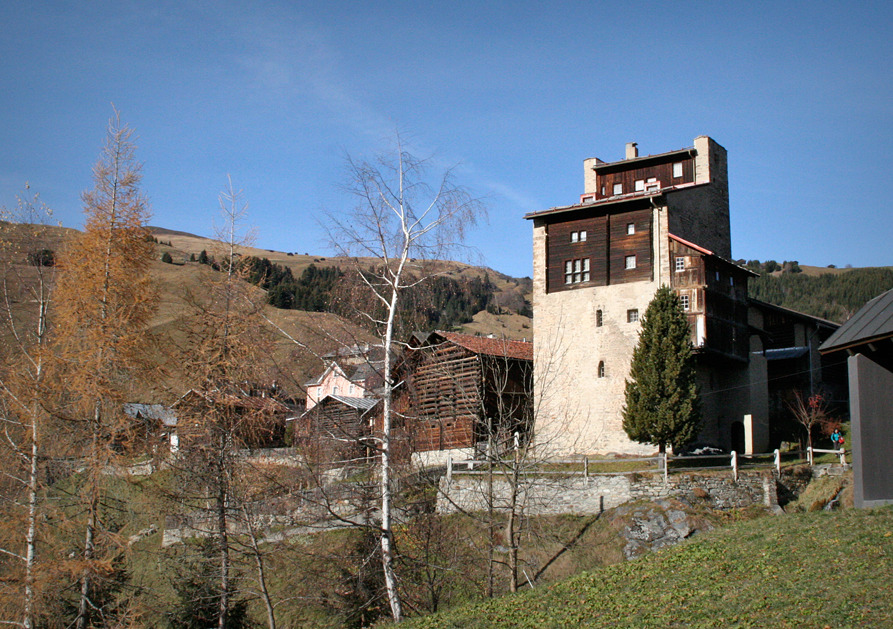
Peter Zumthor, Lumnezia, Switzerland, 1970
OfHouses presents “Pritzkers’ First Houses”: After returning from New York, where he studied architecture and design at the Pratt Institute, Peter Zumthor (Pritzker 2009) worked for over a decade as a building and planning consultant with the Department for the Preservation of Monuments of the canton of Graubünden. During this time he took several private design commissions that were never published until 2013, when the Swiss magazine Hochparterre uncovered these early works in Palle Petersen’s research ‘Zumthor vor Zumthor’. Almost all of them are reconversions and enlargements of existing structures, like the Ustria Caffe de Mont in Vella (1971) or the Dierauer House in Haldestein (1976). Such is also the case with his first completed work: the restauration and interior decoration of a medieval Tower House in the small village of Lumbrein (1970). The project is not even mentioned in the official chronology of his works; yet, there’s a side to it: the Tower is available to rent for a weekend at half the price of the latest Zumthor 850 pages long monograph. (Photos: © Adrian Michael, Hurni Christoph, Ruedi Walti. Source: Wikimedia Commons; booking.com.)