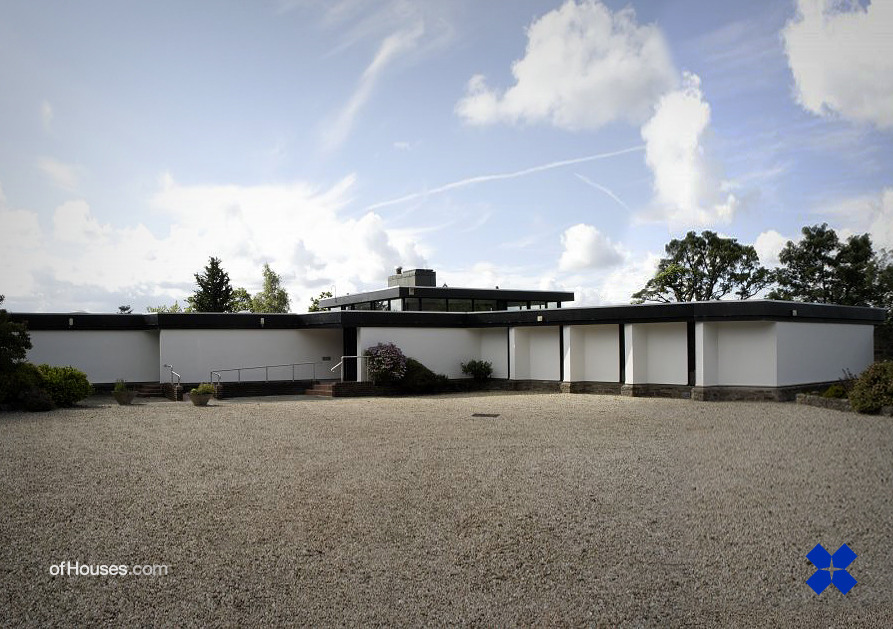
Morris, Steedman, University Of Stirling, Stirling, Scotland, 1966-67
OfHouses guest curated by Willie Miller ( The Cosmic Inspiro-Cloud ): “The Principal’s
house is situated on the northern border of the university campus on a rocky
outcrop. Completed in 1967, it incorporates walls from ruins of the outbuildings
of the 18th century, Adam-designed Airthrey Castle. The living areas face the
south-west prospect of both Stirling Castle and The Wallace Monument. The
remainder of the house was divided into two wings (family and guest) and organised
around a courtyard. The
approach to the house leads up a sharp tree-covered incline and the views of
the campus only become apparent on entering the building. Over the entrance and
living area, the roof is raised to allow extra light to enter and create the illusion
of additional space.” (Photos: © Henk Snoek / RIBA Pics, David Henrie / Scran, Historic Environment Scotland. Source: Peter Lewis,‘New Architecture in Scotland’ ( London : Lund Humphries, 1977), pp 14-21.)