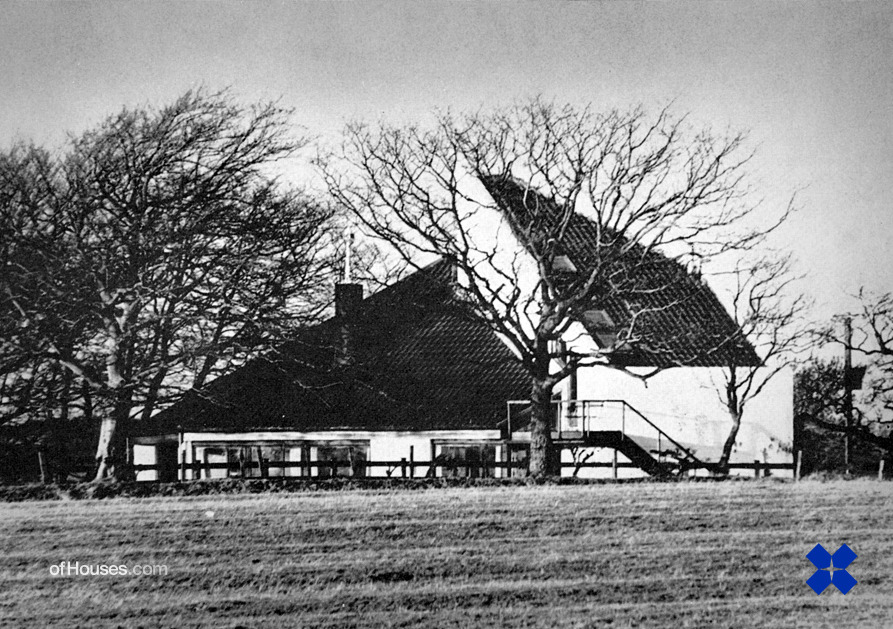
Morris, Steedman, East Kilbride, South Lanarkshire, Scotland, 1962-64
OfHouses guest curated by Willie Miller ( The Cosmic Inspiro-Cloud ): “Calderstone is a compact
house in open farmland. It is a single storey house with the exception of Mrs
Holden’s pottery studio which was upstairs. The context was agricultural but
with occasional isolated farm buildings. Entry
to the shell-like house is into a central hall from which all rooms open. The
living, dining and kitchen facilities all have connecting doors and the plan
form is a marked departure from the earlier linear plan. The hall contains
eight pillars supporting the roof. The walls are white rendered brick, with
wooden ceilings and floors in keeping with the rural setting.” (Photos: © David Henrie / Scran. Source: Penelope Whiting , ‘New Single Storey Houses’ (London: Architectural Press, 1965), pp 66-71.)