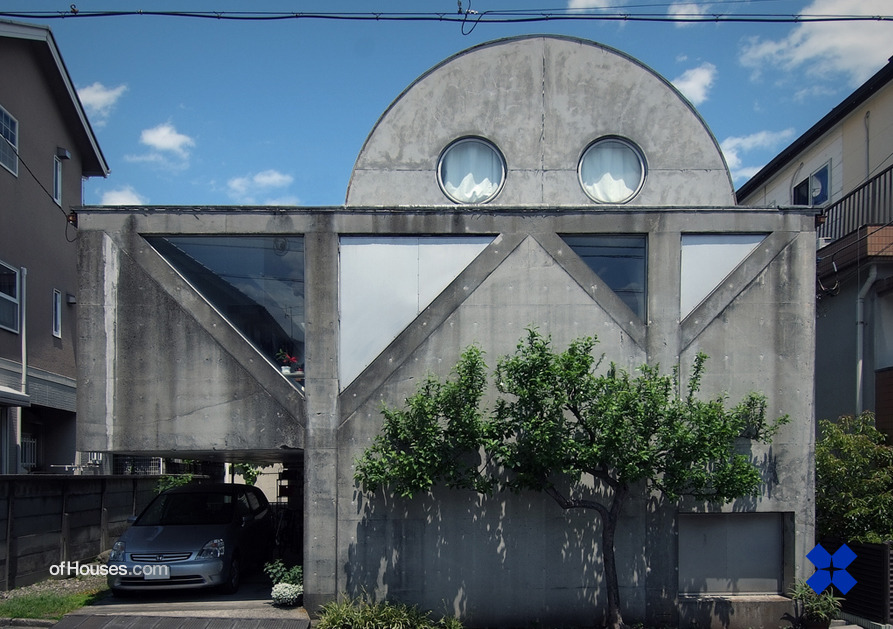
Kazuo Shinohara, Tokyo, Japan, 1973
OfHouses guest curated by Graham McKay ( Misfits’ Architecture ): “University
brought with it a larger library and wider horizons. Japan Architect was
the English version of the magazine 新建築 and Japanese houses became my new passion. Each
year, I looked forward to their residential design competition and in 1975 saw Tom
Heneghan’s winning entry of a House for Raquel Welch. I can’t choose
this house in my seven as it was never constructed anywhere else except in our
own heads on the basis of selective information fed us by the media. Through Japan Architect I explored those crazy
Japanese houses of the 1970s such as Takefumi Aida’s 1975 Stepped Platform
House but Kazuo Shinohara was my new hero. I wrote and asked his advice on
how to proceed with architecture if one didn’t have such a noble architectural
tradition as a starting point. He replied that I would surely find my path if I
continued questioning. I last saw Shinohara in 1983. He died in 2006 but I
continue to find useful ideas in his House in Uehara such as how plan, stairs, skylights,
household functions and light are integrated into three square meters over
three storeys. Nowadays, I think of the concrete container as hardware
and the floors and partitions as a program that gives meaning to the inhabitants as input . The rooftop room is patch to a program , albeit a very compositionally contrived one.” (Photos: © wakiiii, Koji Taki, Shinkenchiku-sha. Source: Kazuo Shinohara, “16 Houses & Architectural Theory“ (Tokyo: Bijutsu Shuppan-sha, 1971); JA 93 (2014) “Kazuo Shinohara: Complete Works in Original Publications”.)