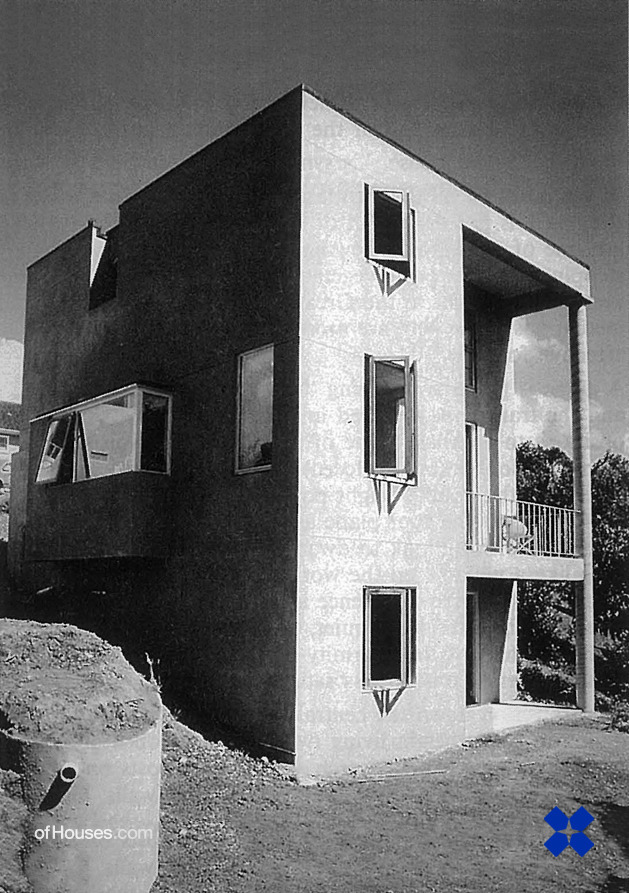
Ross Jenner, Auckland, New Zealand, 1986
238. Ross Jenner /// Jenner House /// Auckland,
New Zealand /// 1986 OfHouses guest curated by Matheson
Whiteley: “The interior proceeds from a photo taken in 1881 of Nicholas Hawskmoor’s
Easton Neston Great Hall. Geometric games abound. Paired columns are themselves
doubled and then mirrored, splitting the house in two. The vestiges of a third
cube form a courtyard or ruin, replete with grotto. To preserve the volume’s
purity, servant spaces are placed in a secondary, irregular volume. Plastered
walls and stone floor conceal a standard approach to timber frame construction.
A horizontal movement joint is concealed by a series of hand-carved marble
dentil like projections recalling Scarpa. This is an architecture of civility,
surrounded by suburbia.” (Text: Giles Reid. All recent photos: © David Straight. Photo source: © New
Zealand Architect 01/1986, p.24-31.)