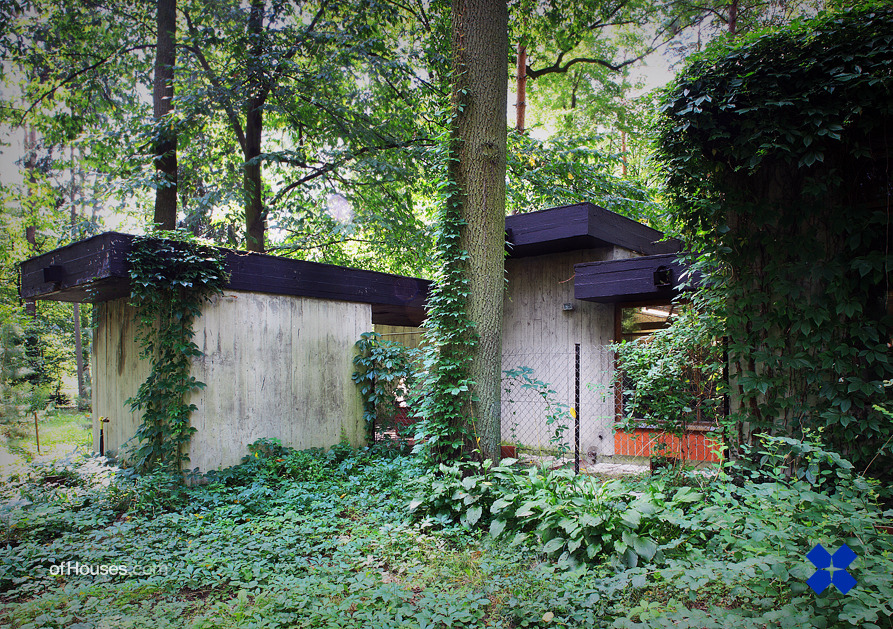
Jan Szpakowicz, Zalesiu Dolnym, Poland, 1971
OfHouses guest curated by Socks-Studio : “The house Jan Szpakowicz designed and built for himself in 1971 deals with the Polish architect’s will to inhabit the woods, merging the domestic space with the natural settings. The plan is composed of nine square rooms arranged at regular intervals. The plan establishes a strong hierarchy between the structural elements (private spaces) that punctuate the open interiors and the living rooms (open spaces), conceived in continuity with the environment, covered with a thin roof and enlightened through large windows. The dialectic of the private, enclosed elements scattered on a free space works as an analogy to the space of a forest punctuated by the trees.” (All period photos © Jan Szpakowicz. Recent photos and research © Łukasz Wojciechowski – www.niepokoje.wordpress.com .)