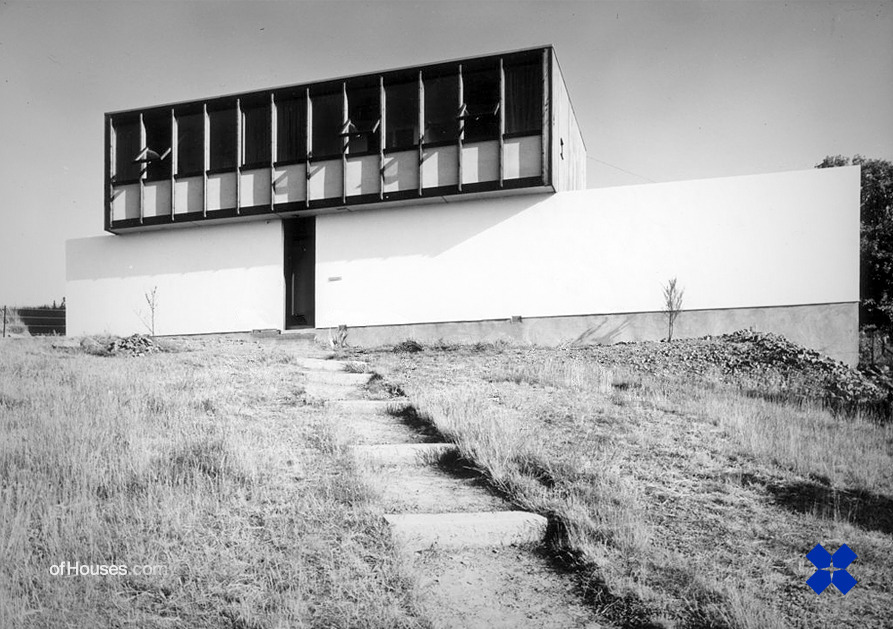
Morris, Steedman, Edinburgh, Scotland, 1959-61
OfHouses guest curated by Willie Miller ( The Cosmic Inspiro-Cloud ): “This house is
situated on a sloping site on Blackford Hill and its simple controlled form and
strong relationship to the landscape was influenced by Japanese architecture –
Morris and Steedman had both visited Japan. The approach to the house was a
stepped path running diagonally up the hill and the architects placed the
living space on the first floor to provide maximum sunshine and a sweeping
prospect over the city. The
upper floor is open plan, with a central core. Downstairs there are two
bedrooms, each attached to a sheltered south facing external court, protected
by the rise of the hill and a storey high garden wall. The materials are white
rendered blocks on the ground floor, with timber and glass paneling for the
upper level, and timber throughout the interior.” (Photos: © Bill Toomey / RIBA Pics, David Henrie / Scran.)