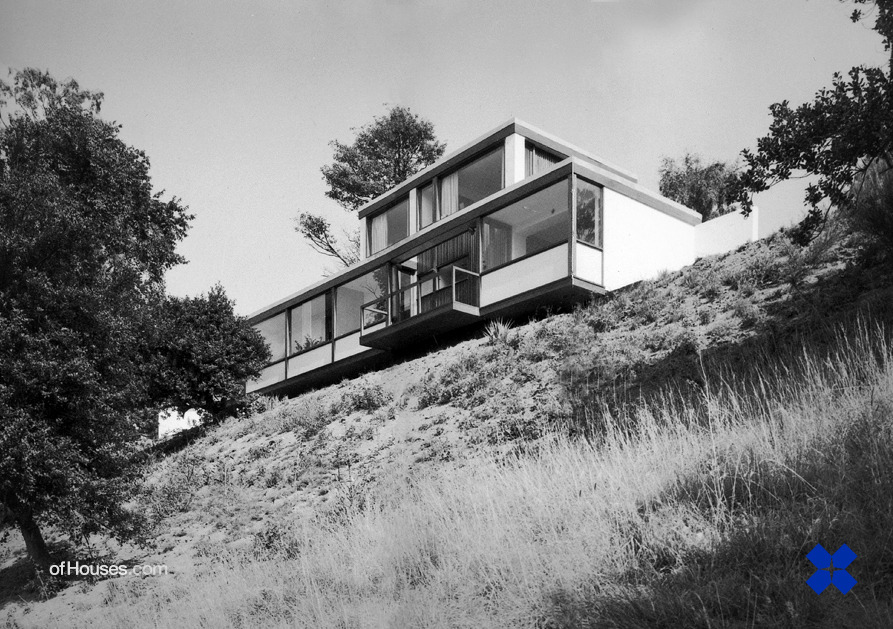
Morris, Steedman, Lasswade, Midlothian, Scotland, 1958-59
OfHouses guest curated by Willie Miller ( The Cosmic Inspiro-Cloud ): “This second house
is sited on a narrow ledge above a deep valley with limited possibilities for
development but spectacular views. The site’s sandy banks demanded a steel
framed building, which provided a discipline for the plan. Each room and
terrace provided views south west down the valley but the front elevation facing
onto the road is windowless. The first floor plan sits above the service areas,
kitchen and bath-room and houses the children’s bedrooms and one more bathroom.
The dining and living area is divided by an extended hearth; the dining area
opens on to a balcony, the living area onto a terrace. Despite
the narrow site, the architects created extra space by cantilevering the house
and the balcony out over the valley. A combination of wood and white brickwork
make up the core of the house with elements such as the chimney made of stone.” (Photos: © The Scotsman Newspaper, 8 Sep 1956.)