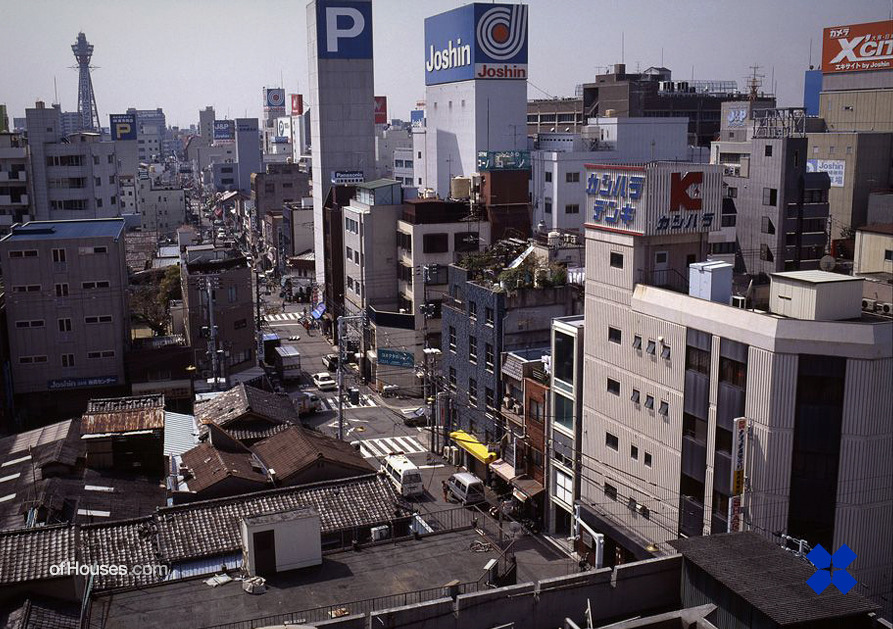
Waro Kishi, Naniwa-ku, Osaka, Japan, 1992
OfHouses guest curated by Graham McKay ( Misfits’ Architecture ): “In
my six choices so far I’ve ignored the contribution of land and gardens. Bubble House and Gen-An wouldn’t be the same without the land around them and Zero Energy House needs space around it
to work. The other three houses are unimaginable with gardens. One thing we’ve unconsciously picked up from Japanese
houses is to do without a garden. Houses don’t have to be surrounded by
luscious land to be counted as architecture anymore. My final choice is therefore a house that creates
its own environment. Waro Kishi’s House in Nipponbashi brings together
all of these themes. It’s fiercely compact like House in Uehara . Height
is the only quality in excess and Kishi uses that to great effect, like Sakamoto
did with windows at Machiya in Minase. Like Gen-An it’s a viable prototype
for living. It has the same decadence of excess that Rockefeller Guest House makes a point of. Like Bubble House, it looks like it’s fun to be
in. I can’t speak for its energy performance but an assembly of readymade components
on only 30sqm of land must count for something.” (Photos: © Hiroyuki Hirai.)