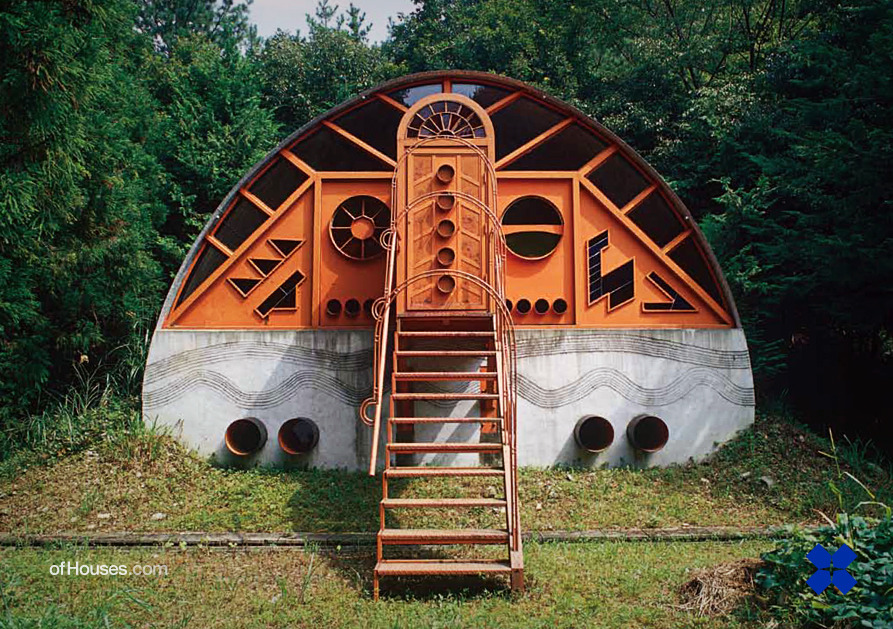
Osamu Ishiyama, Shinshiro, Aichi, Japan, 1975
OfHouses guest curated by Graham McKay ( Misfits’ Architecture ): “When we think about 1970s Japanese architects we think in terms of Metabolists or Postmodernists or our image of them. Osamu Ishiyama was outside these tribes. His belief that social equality lay with less architecture, not more, must have been heretical in the time of megastructures and irony. The name of Ishiyama’s Gen-An (幻庵) house is usually translated as “fantasy villa” but this isn’t right. 幻 could be “fantasy”, “illusion”, or “vision” but the first two are foolish and misguided whimsy. Only vision is serious and positive. 庵 is a monk’s cell – a type of minimal dwelling unit. What we have then is a vision for a new type of minimum dwelling – an interpretation that fits with Ishiyama’s intention to create a house that could be built anywhere with inexpensive materials and a low level of construction skill. The First Oil Crisis was 1973 and nowhere were its effects felt as much as in Japan. Conceiving a low-cost, self-build, and possibly off-grid housing was a socially useful thing for an architect to propose, especially when the future looked like it might be very different. In 1975, infatuated with spatial invention and sophisticated compositions, I completely missed the point of its cheap construction and disapproved of its hippy overtones. I thought this house was against architecture. I was right in that it was, but completely wrong in thinking that was a bad thing.” (Photos: © Osamu Ishiyama, arrow msgr, monjya.)