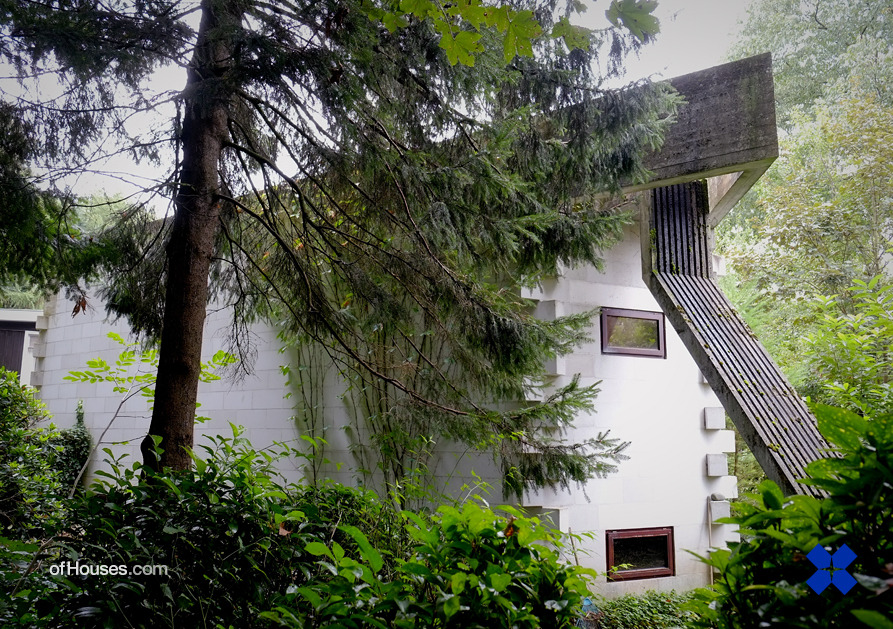
Juliaan Lampens, Sint-Martens-Latem, Belgium, 1988
OfHouses guest curated by Jeff Kaplon (Subtilitas): The
idea of addition. Lampens’
House De La Ruelle is a unique project dealing with the constraints of a
confined lot and an existing building, two elements not typically found in the
majority of the architect’s work. A rectangular prefabricated timber structure
lifted above the ground is now linked to a triangular, fortified, and partially
submerged bunker of an addition. The precision inherent in the prefabricated
house is countered by the module of the concrete block, which is left uncut and
unaltered, overlapping at its corners and extending far beyond its footprint to
enclose new patios. Painted white, it starkly contrasts the dark timber home;
serving as a counterpoint to the original. A signature Lampens rainspout
projects from the top corner, expressing the materiality of the concrete roof
as the block around it peels away. (Photos: © Jörn Schiemann, Filip Dujardin. Photo Source: a+u 523 (2014): Juliaan Lampens.)