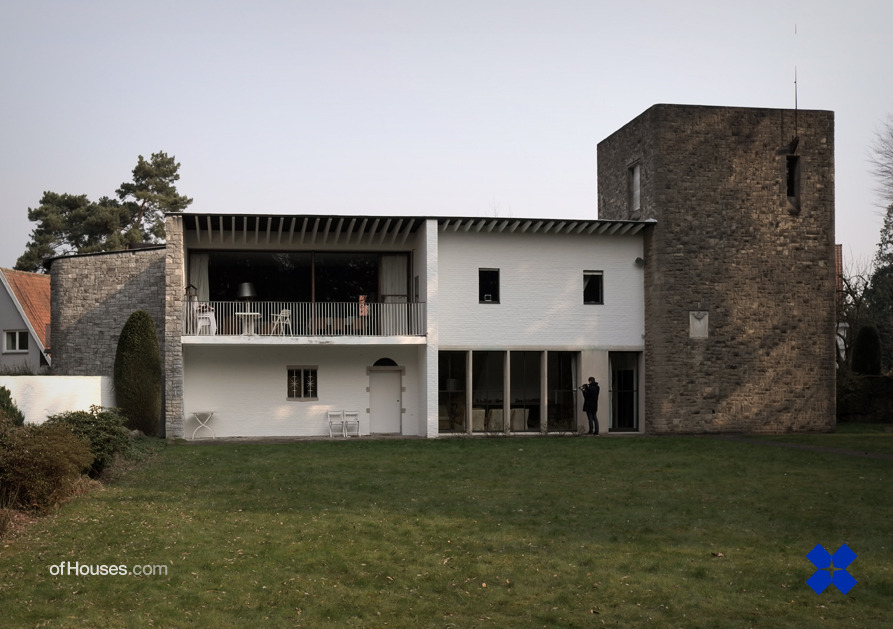
Jacques Dupuis, Woluwe-Saint-Pierre, Belgium, 1946-48
158. Jacques Dupuis /// Le Parador /// Woluwe-Saint-Pierre, Belgium /// 1946-48 OfHouses guest curated by Adam Štěch : “The first major project of the Belgian architect Jacques Dupuis is the Le Parador residence situated on the outskirts of Brussels and finished in 1948. Dupuis was heavily inspired by the modern Nordic Classicism of Erik Gunnar Asplund and his perfect synthesis of classical and modern
influences. This elegant house for the family of his brother, doctor
Paul-Victoire Dupuis, is conceived almost as a chateau, connected to the
landscaped garden. On both the interior and exterior one can find
historicizing details, such as decorative volute portals, abstract
ceiling stucco or forging. Furniture and other equipment were designed
by Dupuis as a part of a whole, its aristocratic elegance and French art
deco style encountering modernist abbreviations. The house includes
unique works of art like a fresco by the painter Georges Boulmanta or a
metal statue of a dragon, referring to the profession of the client, but
also built-in furniture, geometrically shaped storage systems and a
surprising flipping bar.“ (Photos 1-7 © Adam Štěch, Marie-Françoise Plissart.)