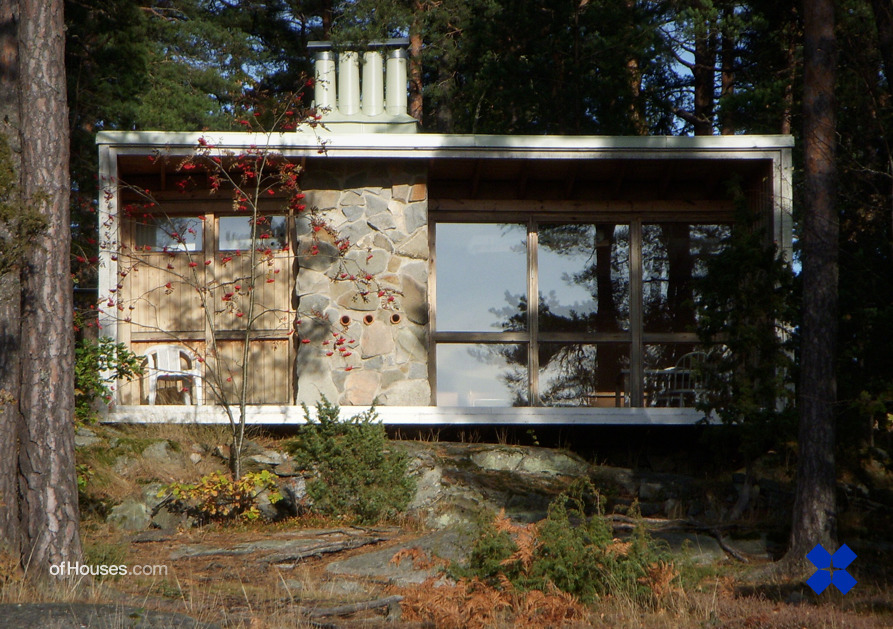
Ralph Erskine, Lovö, Rörby, Drottningholm, Sweden, 1941-42
OfHouses guest curated by Adam Štěch : “As a link between the prewar and postwar international functionalist style, I chose an intimate Swedish architectural masterpiece by Ralph
Erskine. His Red House from 1941-1942, positioned in the wilderness near
Stockholm, is one of the first implementations of his long successful
career. It is a simple wooden box lined with red slats resembling
traditional Swedish rural architecture.
The entrance facade opens to the landscape of the rough northern forest.
Inside, the architect combined minimalist functionalism with the
simplicity and asceticism of the rustic style. The brick fireplace
dominates the room furnished with simple wicker furniture. Erskine built
this red forest chalet for him and his family. Later, during the 1960s,
he built his own house and studio nearby.” (Photos 1-6 © Adam Štěch, Holger Ellgaard, Arvid Rudling, Åke E:son Lindman, The Swedish Center for Architecture and Design.)