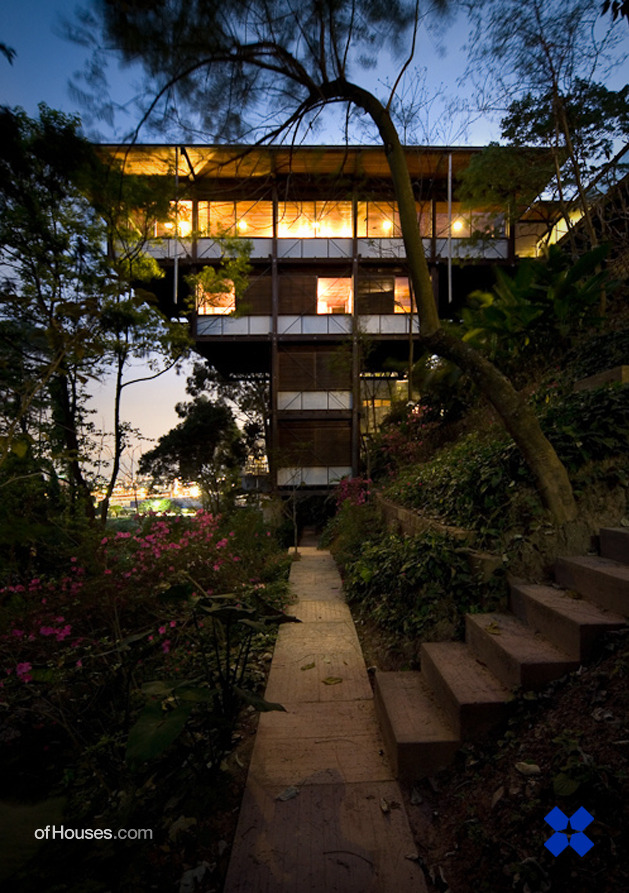
Marcos Acayaba, Rua Pio IX, Jardim Vitoria Regia, São Paulo, Brazil, 1987
OfHouses guest curated by Jorn Konijn: “Marcos Acayaba (born 1944 in São Paulo) is a Brazilian architect and urban planner. In his early career he was influenced by the "brutalist” movement and used raw concrete but later in his career he gradually began using varied building systems, like reinforced bricks, metallic structures and mass produced structural components in wood. The use of wood allowed Acayaba to design light buildings featuring large cantilevers, which recalled the style of Frank Lloyd Wright. The Olga house was conceived of as an upside-down pyramid perpendicular to the street-line and embedded against the contour lines of the hill. Acayaba used the best position for the house regarding view and sunlight. The house – like many of his structures – is completely created from industrially prefabricated wooden structures. This is an inexpensive technique for building on very steep hills with dense vegetation. The Olga house is fitted by a simple, symmetrical structure with only limited points of support on the site.“